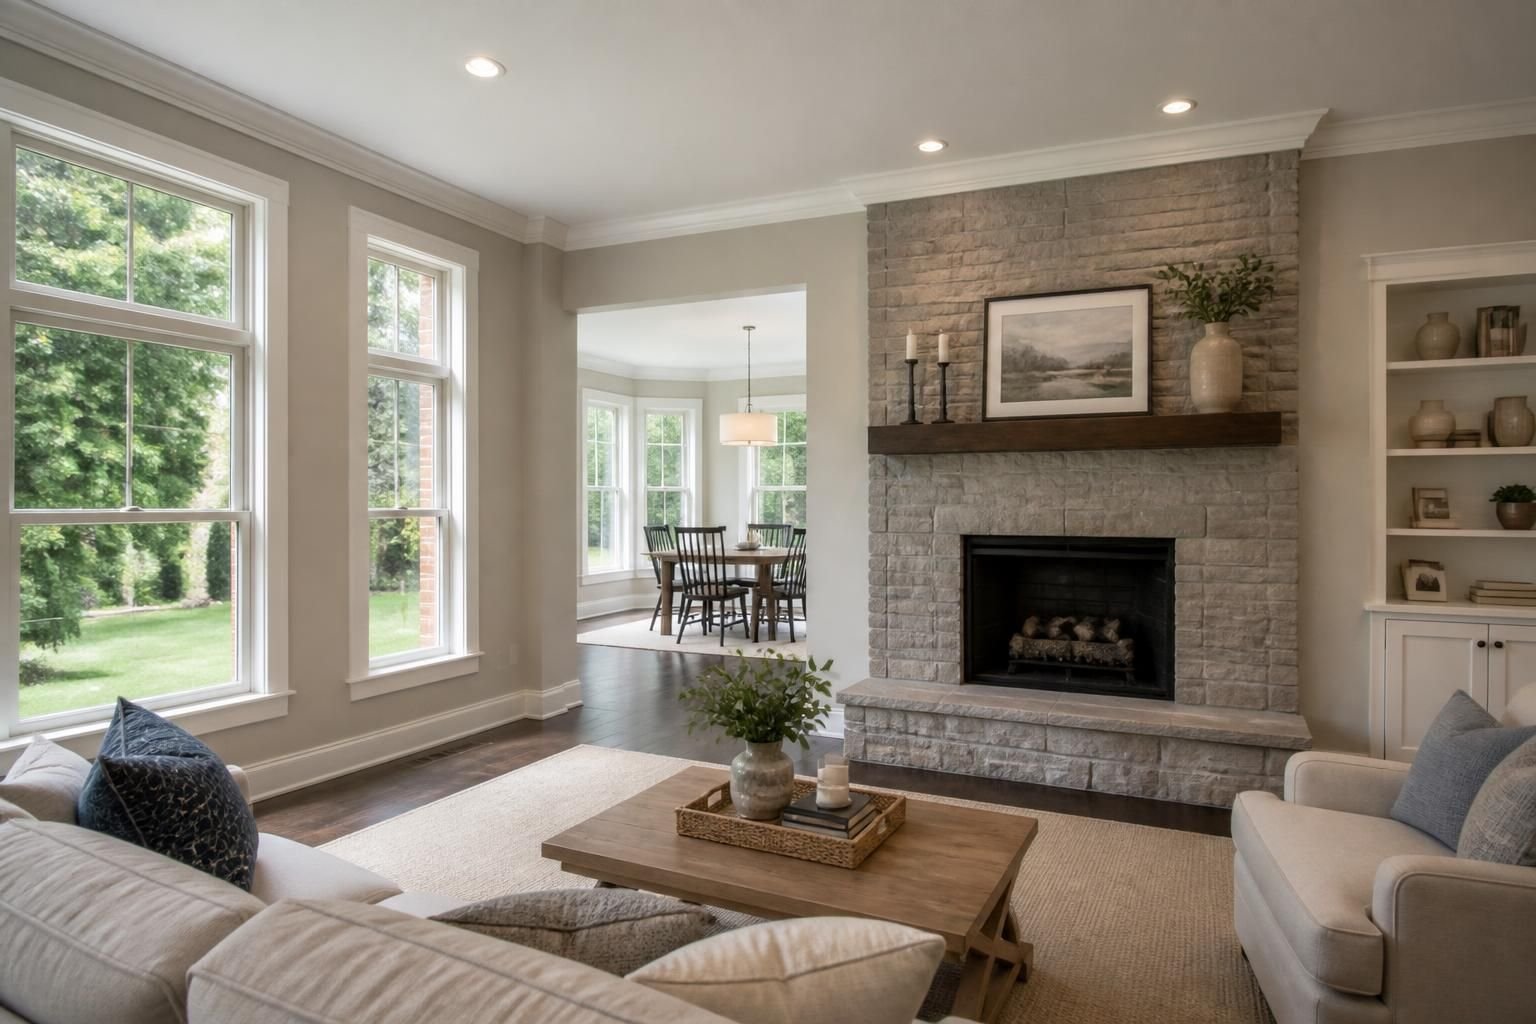
When your home starts feeling tight, the answer is not always moving or making do with less. Maybe you need a larger bedroom, a brighter family room, a private office, or a new space that gives everyone room to breathe. A well-planned room addition can solve that pressure without forcing you to leave the place you already know and love.
Billings Home Remodeling helps homeowners across Billings, MT turn that need for more space into a clear, organized plan. We look at how you live now, what is missing, and how the new space should connect with the rest of the house so the finished addition feels intentional rather than tacked on.
A room addition should do more than add square footage. It should make daily routines easier, create better traffic flow, and give your household the kind of space that supports real life. Whether you are planning a single-room expansion or a larger new section of the home, we shape the project around the way you use your space today.
Billings Home Remodeling builds additions for homeowners who want their home to grow with them. Some projects focus on comfort, some on convenience, and some on preparing a home for changing household needs. No matter the reason, the goal is the same: create a space that feels like it has always belonged there.
Room additions can solve many different space problems, and the right design depends on what your home is missing. A successful project starts with identifying the main frustration and then building a layout that corrects it without creating new headaches.
Some homeowners need one clear purpose, while others want a flexible room that can change over time. We help you sort through those options so the final plan serves your household now and later.
Good additions begin long before construction starts. The layout has to make sense with the existing home, or the new room can feel isolated, awkward, or difficult to furnish. We review how the addition connects to nearby rooms, where natural light should come from, and how the space should be entered and used each day.
The transition from the old part of the home to the new space matters. We consider hallways, door placement, sightlines, and how people move through the house so the addition supports easy use rather than interrupting it.
A room that is too small will still feel cramped, while a room that is too large can waste valuable space elsewhere in the house. We balance proportions so the addition serves its purpose without overwhelming the existing structure.
The new room should feel like part of the original home. That means paying attention to exterior appearance, interior trim, materials, and the overall character of the property so the addition blends naturally.
Room additions work best when the process is clear from the start. We keep the project organized so you know what comes next and what decisions need to be made along the way. That structure helps reduce confusion and keeps the work moving with purpose.
Billings Home Remodeling keeps communication straightforward so you can follow the progress of your project without having to guess what comes next.
A room addition should feel comfortable on the first day of use and still make sense years later. That means thinking about more than appearance. It means planning where furniture will go, how the room will be used at different times of day, and how the new space supports the rest of the home.
We pay close attention to the details that make a room easy to live with:
These details matter because a room addition is not just an extra shell. It becomes part of your daily routine, so it should be comfortable, usable, and visually connected to the rest of your home.
Not every project looks the same. Some additions are compact and focused, while others reshape a large portion of the home. We help homeowners choose an approach that matches their goals, property, and existing floor plan.
A single-room expansion is often the right choice when one part of the home feels too small. These projects can enlarge a bedroom, family room, or dining area without changing the entire footprint of the house.
Many homeowners want a larger, more private retreat. A primary suite addition can create a comfortable bedroom area with better separation from the rest of the house and more room for daily routines.
Some additions need to serve more than one purpose. A new room might work as a guest area, office, hobby room, or future living space. We design those projects with enough flexibility to support changing needs over time.
The finish selections you make can change how the addition feels every day. We help you choose materials that make sense for the new room and match the rest of the home so the transition feels natural.
That can include flooring, trim, wall finishes, windows, doors, and interior details that make the room look complete. If the addition connects to an existing area with older finishes, we work to create a smooth visual transition rather than a jarring change from one room to the next.
Durable choices matter, especially in spaces that will see regular use. We focus on materials that support long-term comfort and help the room stay easy to enjoy as part of the home.
Room additions bring up a lot of practical questions, and the sooner those are answered, the easier it is to move forward with confidence. Billings Home Remodeling walks through the details early so you can make decisions with a clear picture of the finished project.
Useful questions to consider include:
Thinking through these points early helps shape a stronger plan and avoids wasted space or missed opportunities during construction.
We provide room addition services for homeowners throughout Billings, MT and nearby communities across the greater Billings area. That includes Laurel, Lockwood, Billings Heights, West End Billings, Huntley, Shepherd, Worden, Ballantine, Park City, Columbus, and Red Lodge.
If your home needs more space and you want that addition to feel thoughtful from the start, we are ready to help you plan a project that fits your property and your goals. Billings Home Remodeling works to make the process clear, practical, and centered on the way you live.
That depends on your available space, the layout of the existing house, and what you want the new room to accomplish. We review those factors together and look for a solution that makes sense for the property.
Yes. We plan exterior and interior details so the new space feels connected to the original structure rather than separate from it.
Homeowners often add bedrooms, family rooms, home offices, dining spaces, guest rooms, and primary suite expansions. The right choice depends on your daily needs and long-term plans.
It is smart to begin planning before the space becomes a daily problem. Early planning gives more room to think through layout, use, and design details without rushing decisions.
Usually, yes. A good addition improves circulation and helps the existing home work better. We consider those connections carefully so the new room supports the full house.
Bring ideas about how you want to use the room, any photos or sketches that show your style, and a list of frustrations with the current layout. That gives us a strong starting point for planning.
Start Your Project
Share your remodeling goals, your space, and the changes you want to make. We will help you think through the best path for a kitchen update, bathroom remodel, basement finish, addition, or other home improvement project.