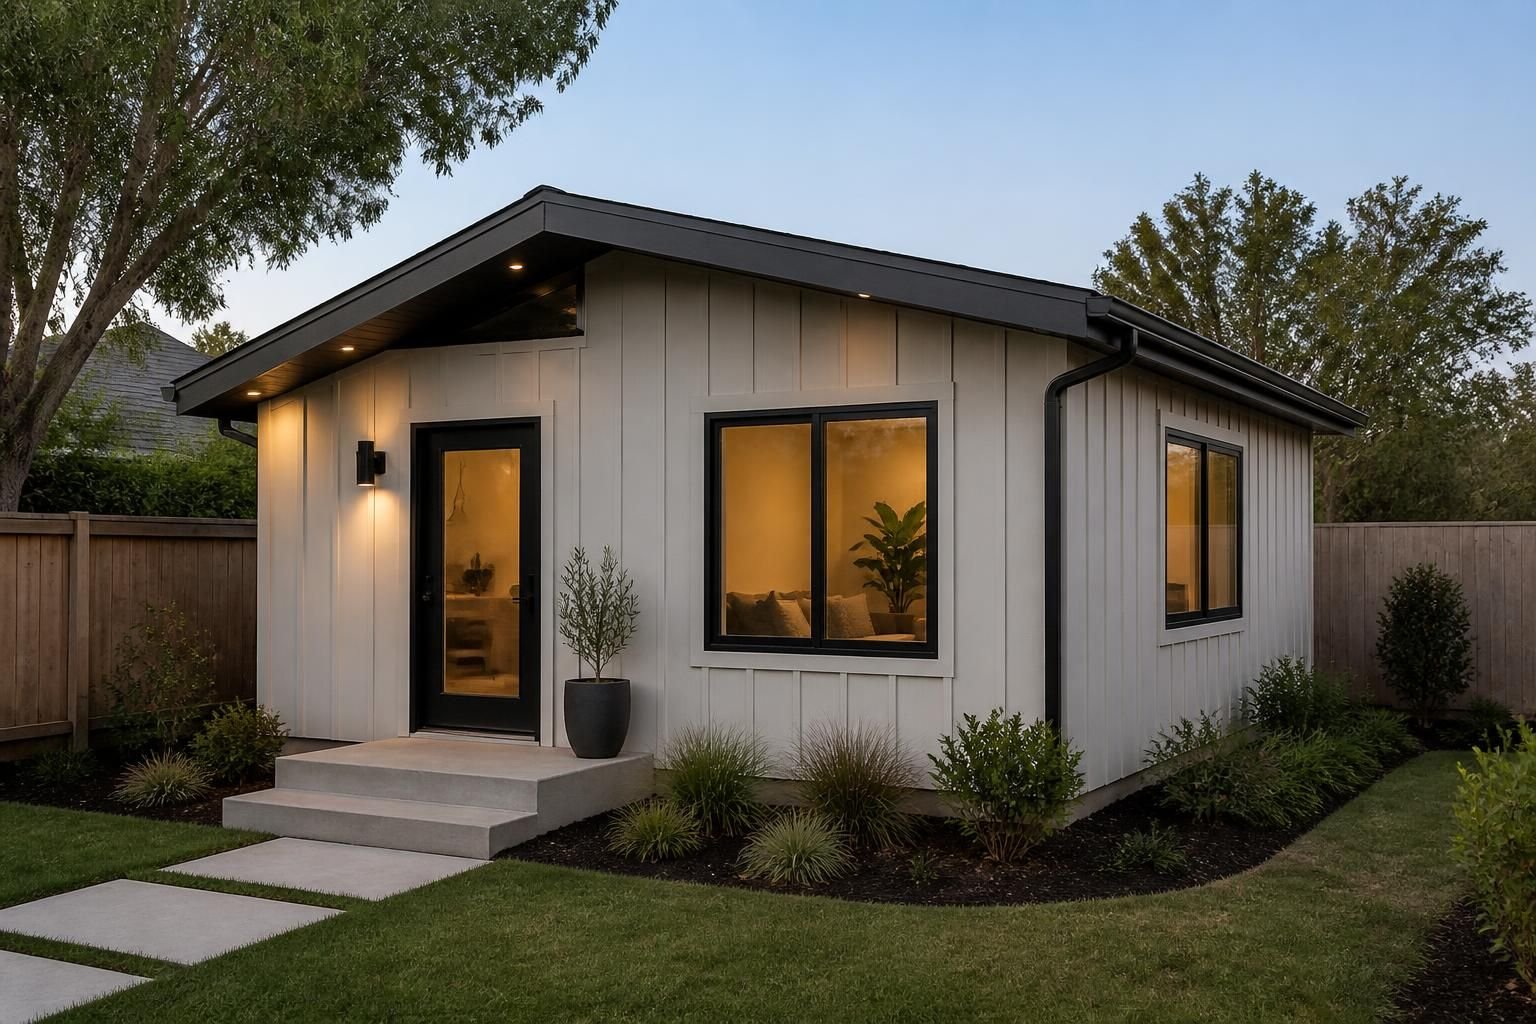
Running out of room at home can turn every day into a squeeze. Maybe you need space for a parent, an older child, guests, a quiet office, or rental flexibility, but your house no longer fits the way you live.
An ADU can solve that problem without forcing you to leave the property you already love. Billings Home Remodeling helps homeowners plan and build accessory dwelling units that feel intentional, comfortable, and matched to the rest of the home.
An accessory dwelling unit can take several forms, and the right one depends on your site, your goals, and how much separation you want from the main home. We help you choose a layout that works for daily living rather than forcing a generic plan onto your property.
Billings Home Remodeling works with homeowners across Billings, MT to shape the ADU around real needs, not just a floor plan on paper.
A good ADU starts with clear decisions about how the space will be used. A unit meant for a family member may need more storage and easy movement. A rental-ready space may call for stronger privacy, a separate entrance, and a kitchen or kitchenette that feels complete.
We look at how each room connects so the ADU does not feel cramped. That means considering circulation, furniture placement, natural light, and where daily routines will happen.
Many homeowners want the ADU to feel separate without feeling isolated. We help plan entry points, room placement, and transitions so the space has its own identity while still working with the main home.
Remodeling an ADU takes more than framing walls and finishing surfaces. It requires a clear sequence so the project stays organized from start to finish. Billings Home Remodeling handles the work with a straightforward process built around communication and a practical construction plan.
We start with your goals, your property, and the kind of living space you want to create.
Next, we shape the layout, room use, and finish selections so the project has a clear direction.
We map out the work so the different parts of the project connect cleanly, from structure to finishes.
We move through the remodeling stages with attention to craftsmanship, fit, and the final look of the space.
That steady process helps keep the project understandable for homeowners who want progress without confusion.
For many properties, a garage conversion is one of the most practical ways to create an ADU. Existing structure can often serve as the base for a new living space, which makes the remodel feel like a smart use of what is already there.
A successful garage conversion needs more than new finishes. It has to address insulation, room layout, entry flow, storage, and the comfort a livable space requires. We help you think through those details so the new unit feels like a true part of the home rather than a repurposed shell.
A garage conversion may be a good choice when you want to create living space without expanding the footprint of the property. It can also make sense when the garage is underused and the home needs a better solution for family living or flexible occupancy.
A detached ADU can give homeowners a higher level of separation and privacy. It may work well for multigenerational living, long-term guests, or future rental use. Because the structure stands apart from the main home, the design should feel complete from the first step through the front door.
We help plan detached units with attention to proportions, access, and the way the new structure relates to the rest of the property. A detached ADU should feel like it belongs there, not like an afterthought placed beside the house.
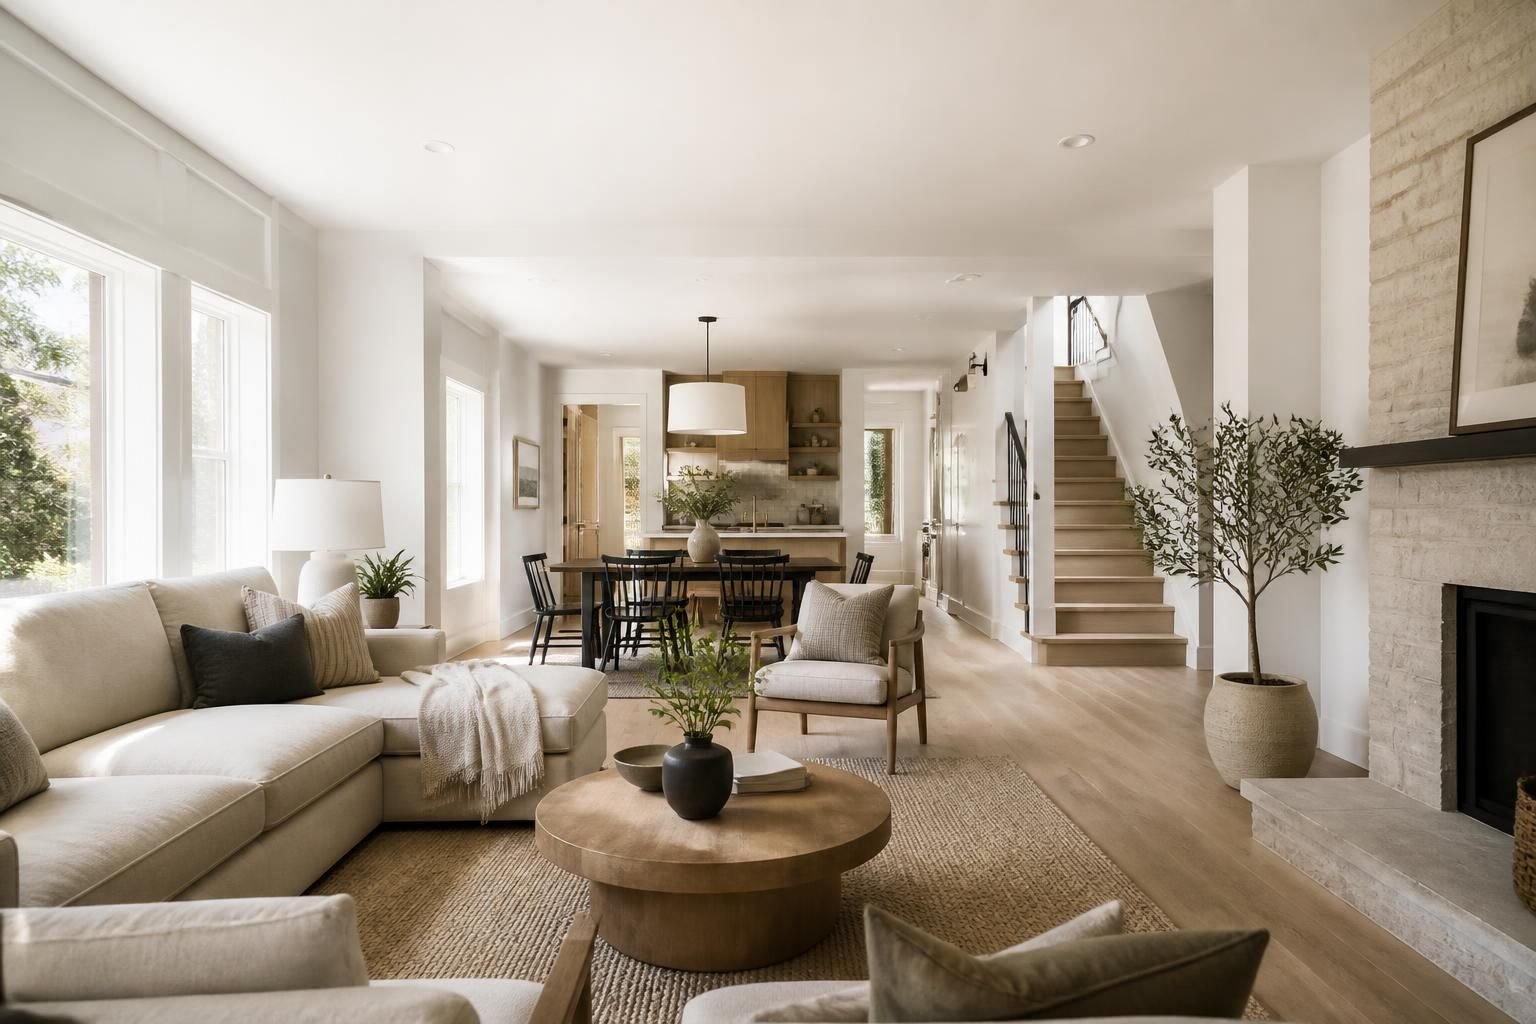
The comfort of an ADU depends heavily on the finish details. A small unit can still feel open, calm, and polished when the surfaces, colors, and built-ins are chosen with care. Billings Home Remodeling offers finish work that supports the function of the space while keeping the look cohesive.
These details matter more than many homeowners expect. In an ADU, every surface is part of the lived experience, so the finish work needs to support comfort and ease.
An ADU should not feel disconnected from the rest of the property. Even when the unit is separate, it still needs to work with the main house visually and practically. That is especially important when the project involves exterior remodeling, room additions, or other upgrades near the same area.
We look at rooflines, exterior style, access paths, and how the ADU fits the overall property plan. That kind of coordination helps the new space feel intentional and makes the property easier to use over time.
Before starting an ADU project, it helps to sort out a few practical decisions. The more clearly you define the use of the space, the easier it is to make good design choices.
Family member, guest, tenant, or future use each leads to different layout needs.
Some homeowners want close connection to the main home, while others want clear separation.
Garage conversions, additions, and detached builds each offer different advantages.
Sleeping space, kitchen area, bath layout, storage, and accessibility all shape the final result.
Billings Home Remodeling helps you narrow those choices so the finished ADU supports the way you plan to use it.
An ADU is a separate living unit with its own complete function. A room addition usually expands the main house rather than creating an independent space.
Yes. Many homeowners use an ADU to create a more manageable living area with easier movement, simpler layouts, and thoughtful access.
It can be a strong choice when the existing garage has the right structure and the homeowner wants to make use of space already on the property.
The choice usually comes down to privacy, property layout, existing space, and how separate you want the ADU to feel from the main home.
Yes. Many ADUs are designed for flexible use, such as family housing now and guest or rental use later.
It helps to think about who will use the space, what rooms you need, how private it should be, and whether you want a conversion, addition, or detached structure.
If you are ready to add usable living space to your property, Billings Home Remodeling can help shape an ADU that fits your goals and your home. From concept through construction, we focus on a remodeling experience that stays clear, practical, and centered on the finished space you actually need.
Call +13332323233 to discuss your ADU project with Billings Home Remodeling in Billings, MT. We serve homeowners throughout Billings and nearby communities, Monday through Saturday, 7:00 AM to 7:00 PM.
Start Your Project
Share your remodeling goals, your space, and the changes you want to make. We will help you think through the best path for a kitchen update, bathroom remodel, basement finish, addition, or other home improvement project.