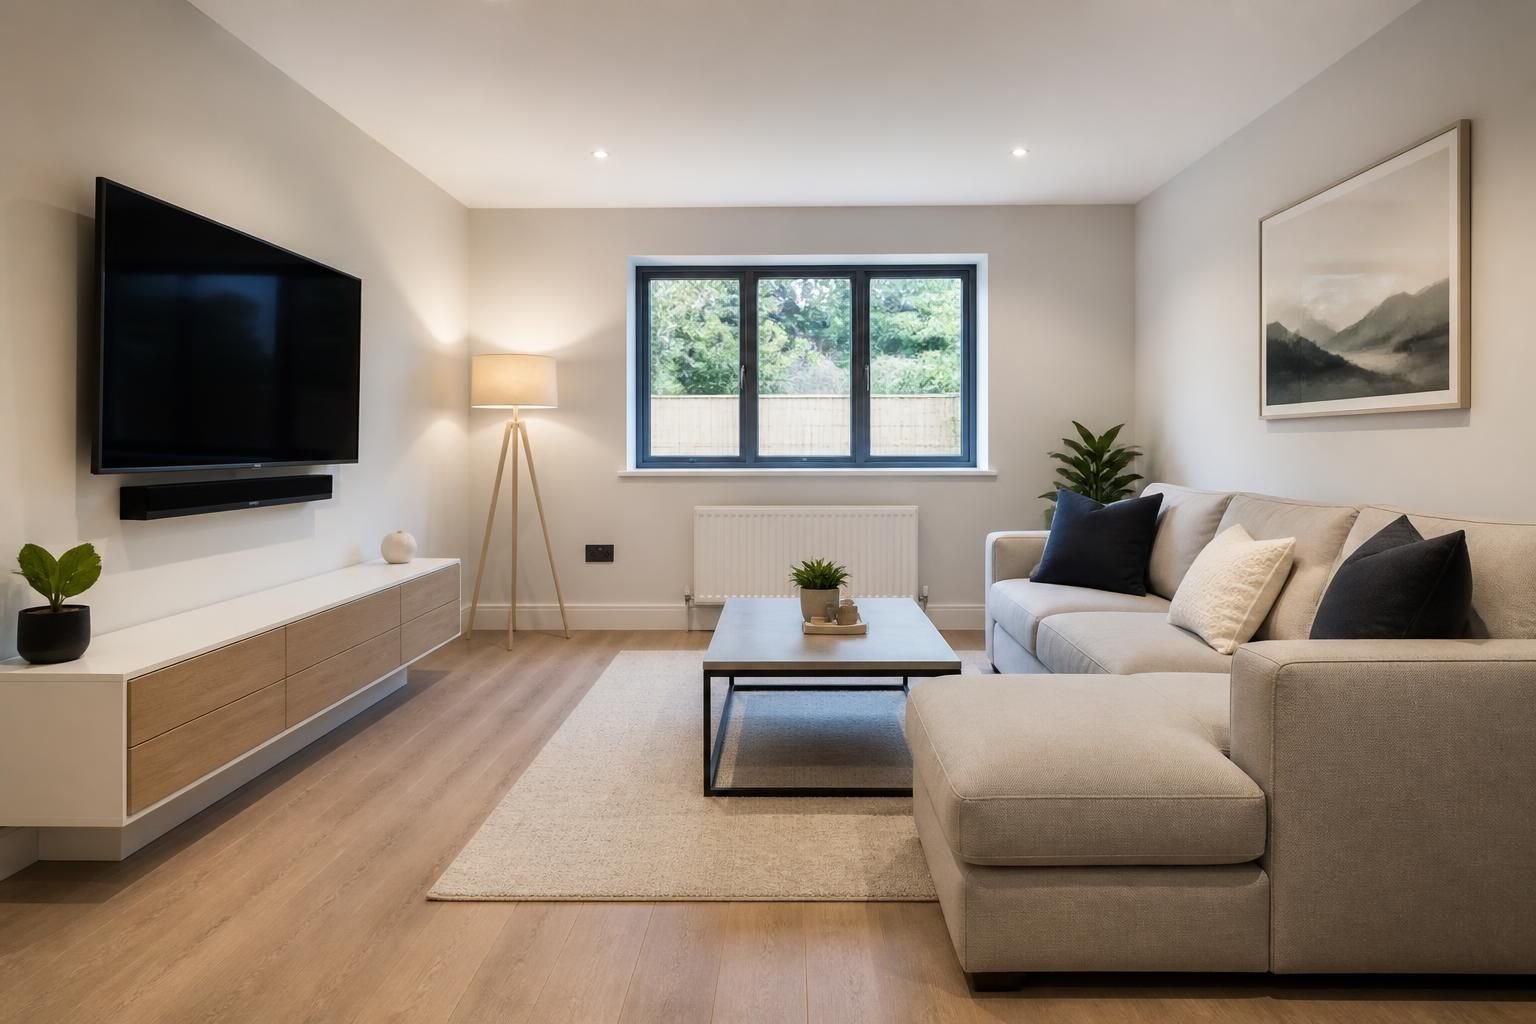
That garage can hold a lot more than boxes, bikes, and a parked car. If the space feels cramped, unfinished, or hard to use, a garage conversion can turn it into a room that actually supports daily life. Many homeowners start with the same problem: they need more usable square footage, but they do not want to move or take on a full addition.
Billings Home Remodeling helps homeowners across Billings, MT convert garages into comfortable, attractive spaces that match the rest of the home. We plan each project around how you want to use the room, whether that means a guest suite, extra living area, home office, hobby space, or another practical layout that makes better use of what you already have.
A garage conversion starts with the basics. A garage is usually built for storage and vehicles, not daily living, so the room often needs changes to feel comfortable and finished. We look at the layout, access points, existing structure, and how the new space will connect with the rest of the house. From there, we shape a plan that supports the room’s new purpose.
Common reasons homeowners choose a garage conversion include:
At Billings Home Remodeling, we focus on creating a room that feels intentional, not improvised. That means thinking through layout, finishes, storage, entry points, and how the space should look once the project is complete.
The best garage conversions begin with a clear use for the room. A converted garage can serve many roles, but each one has different needs. A guest room may need privacy and storage. A family room may need open floor space and durable surfaces. A home office may need cleaner sightlines and stronger separation from the rest of the house.
We start by understanding how you want to use the converted space on a daily basis. That helps guide decisions about wall placement, traffic flow, storage, lighting, and the connection between the garage conversion and the existing home.
Garage spaces usually need new wall finishes, flooring, trim, and ceiling treatment to feel like part of the house. We help homeowners choose materials that fit the room’s purpose and the overall look of the home.
Some garage conversions still need a place for items that used to live in the garage. We can plan for built-in storage, closets, or other practical features so the new room stays organized after the remodel is done.
Converting a garage involves much more than changing the finish materials. We handle the construction work needed to make the space suitable for everyday use, while keeping the project organized from the first layout discussion through the final details.
We review the existing garage and discuss the goals for the new room, including size, use, and connection to the home.
We develop a remodeling plan that addresses layout, finishes, and any structural changes needed for the conversion.
This may include framing, insulation, drywall, flooring, ceiling finishes, windows or door updates, and other needed improvements.
We complete the surfaces and trim work that give the room a polished, finished appearance.
We review the completed space and make sure the garage conversion reflects the plan discussed at the start.
Every garage conversion is different, which is why a careful plan matters. The right sequence keeps the project moving and helps avoid mismatched finishes or awkward room layouts.
A converted garage should feel like part of the home, not a separate structure sitting beside it. That means paying attention to how the room connects with nearby spaces and how people will move through it each day. If the garage will become a living area, bedroom, or office, the transition from the main house should feel natural.
We also consider comfort details that matter once the room is being used regularly. These can include better lighting, insulation improvements, finished walls, and materials chosen for day-to-day living. The goal is to make the space feel inviting and practical from the moment the work is complete.
Garage conversions often need improved lighting because the original garage setup was never intended for comfortable living. We can help create a brighter, more useful room with a layout that supports the way the space will be used.
If the new room connects to a hallway, kitchen, or living area, traffic flow matters. We plan the conversion so the room works well with the rest of the home instead of feeling squeezed into place.
Many homeowners begin a garage conversion because they need one extra room. What they often gain is a space that changes how the house works every day. A converted garage can reduce crowding, create privacy, and give your home a stronger sense of purpose.
Popular ways to use a converted garage include:
Because we also handle whole-home remodeling, room additions, basement finishing, and primary suite remodeling, we can help you think through how the garage conversion fits with future plans for the rest of the house.
When a garage conversion is handled well, the result feels like it was always meant to be there. At Billings Home Remodeling, we work closely with each homeowner to create a plan that fits the house, the space, and the intended use of the room. We keep the process straightforward, communicate clearly, and focus on durable workmanship that supports long-term use.
Homeowners across Billings, MT often come to us for garage conversions because they want a remodel that feels organized from start to finish. Whether the project is simple or more involved, we aim to keep the experience clear and manageable.
We provide garage conversion services throughout Billings, MT and nearby communities, including Laurel, Lockwood, Billings Heights, West End Billings, Huntley, Shepherd, Worden, Ballantine, Park City, Columbus, and Red Lodge. If you are rethinking how your garage should be used, we can help you turn that space into a room with a clear purpose.
Billings Home Remodeling approaches each project with a practical mindset. We look at what the space can become, how it should connect to the rest of the home, and what changes will make it more useful for everyday living.
A garage conversion can become a guest room, office, family room, hobby room, playroom, or another finished living space based on your goals.
Many do. The original garage layout usually needs adjustments so the new room feels comfortable and works well for its new purpose.
Yes. We can plan storage features so the room stays organized while still serving as livable square footage.
We focus on finishes, transitions, lighting, and layout choices that help the converted space blend with the rest of the home.
It can. Flexible planning allows a converted garage to serve one purpose now and adapt to another later if your needs change.
It starts with a conversation about how you want to use the space, what the garage currently looks like, and what changes are needed to make the conversion fit your home.
If your garage is sitting unused or underused, it may be the right place to add the square footage your home is missing. A well-planned garage conversion can create a room that supports daily routines, adds comfort, and makes better use of the home you already have.
Call +13332323233 to discuss your garage conversion project with Billings Home Remodeling. We are available Monday through Saturday, 7:00 AM to 7:00 PM, and ready to help you plan a space that works for your home in Billings, MT.
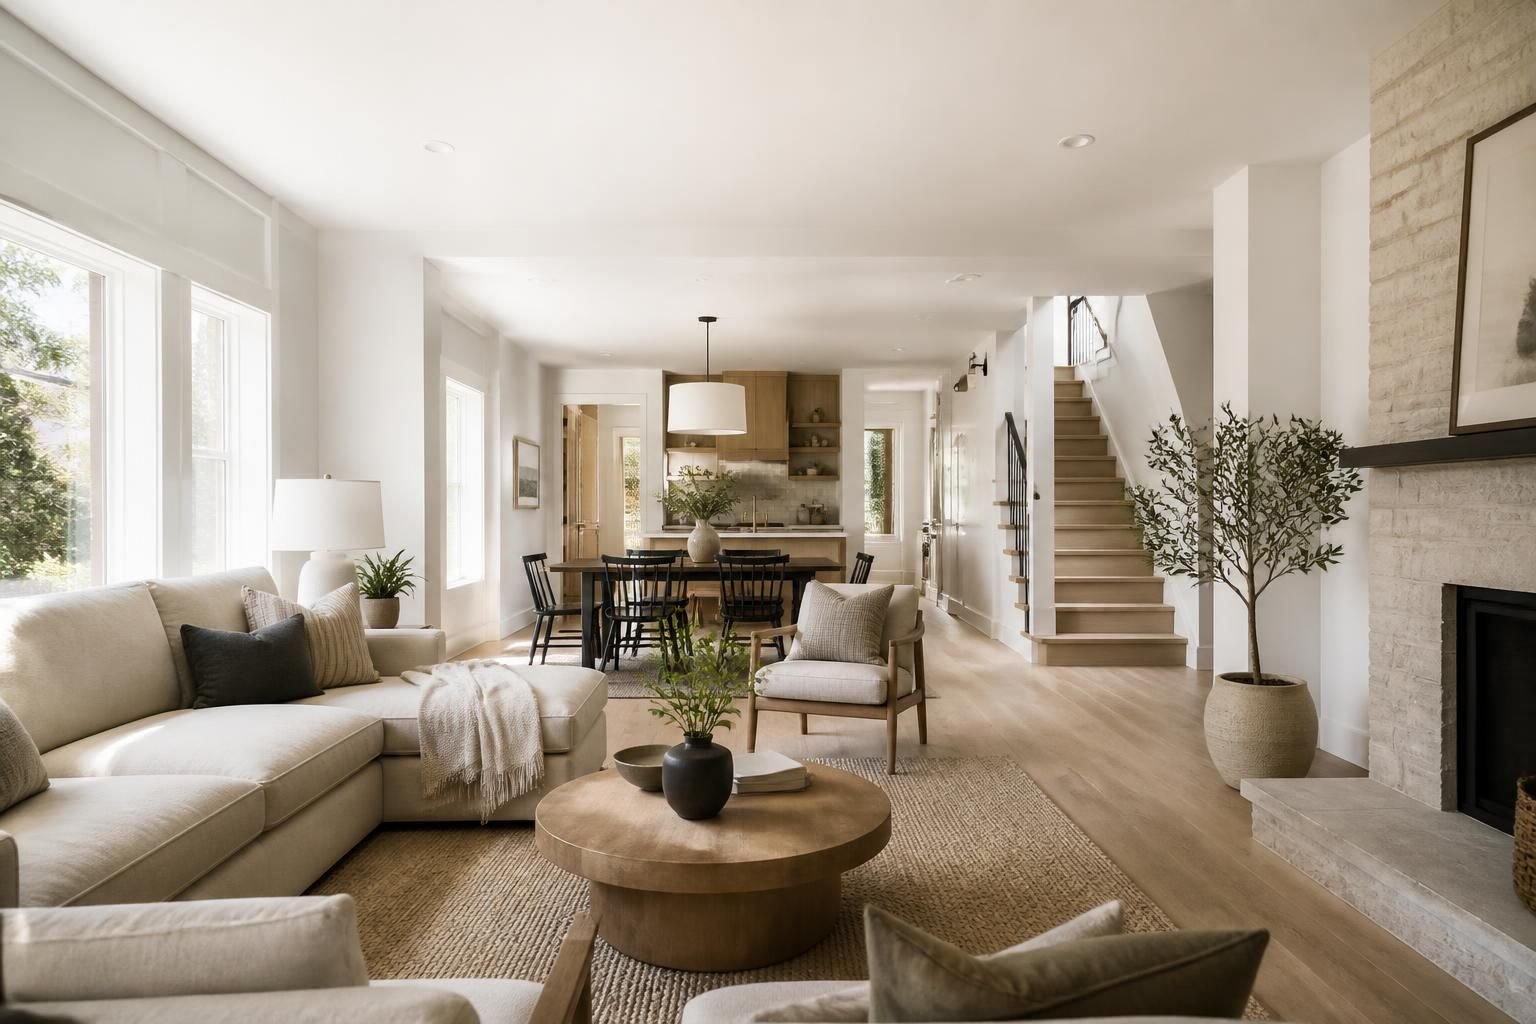
Start Your Project
Share your remodeling goals, your space, and the changes you want to make. We will help you think through the best path for a kitchen update, bathroom remodel, basement finish, addition, or other home improvement project.