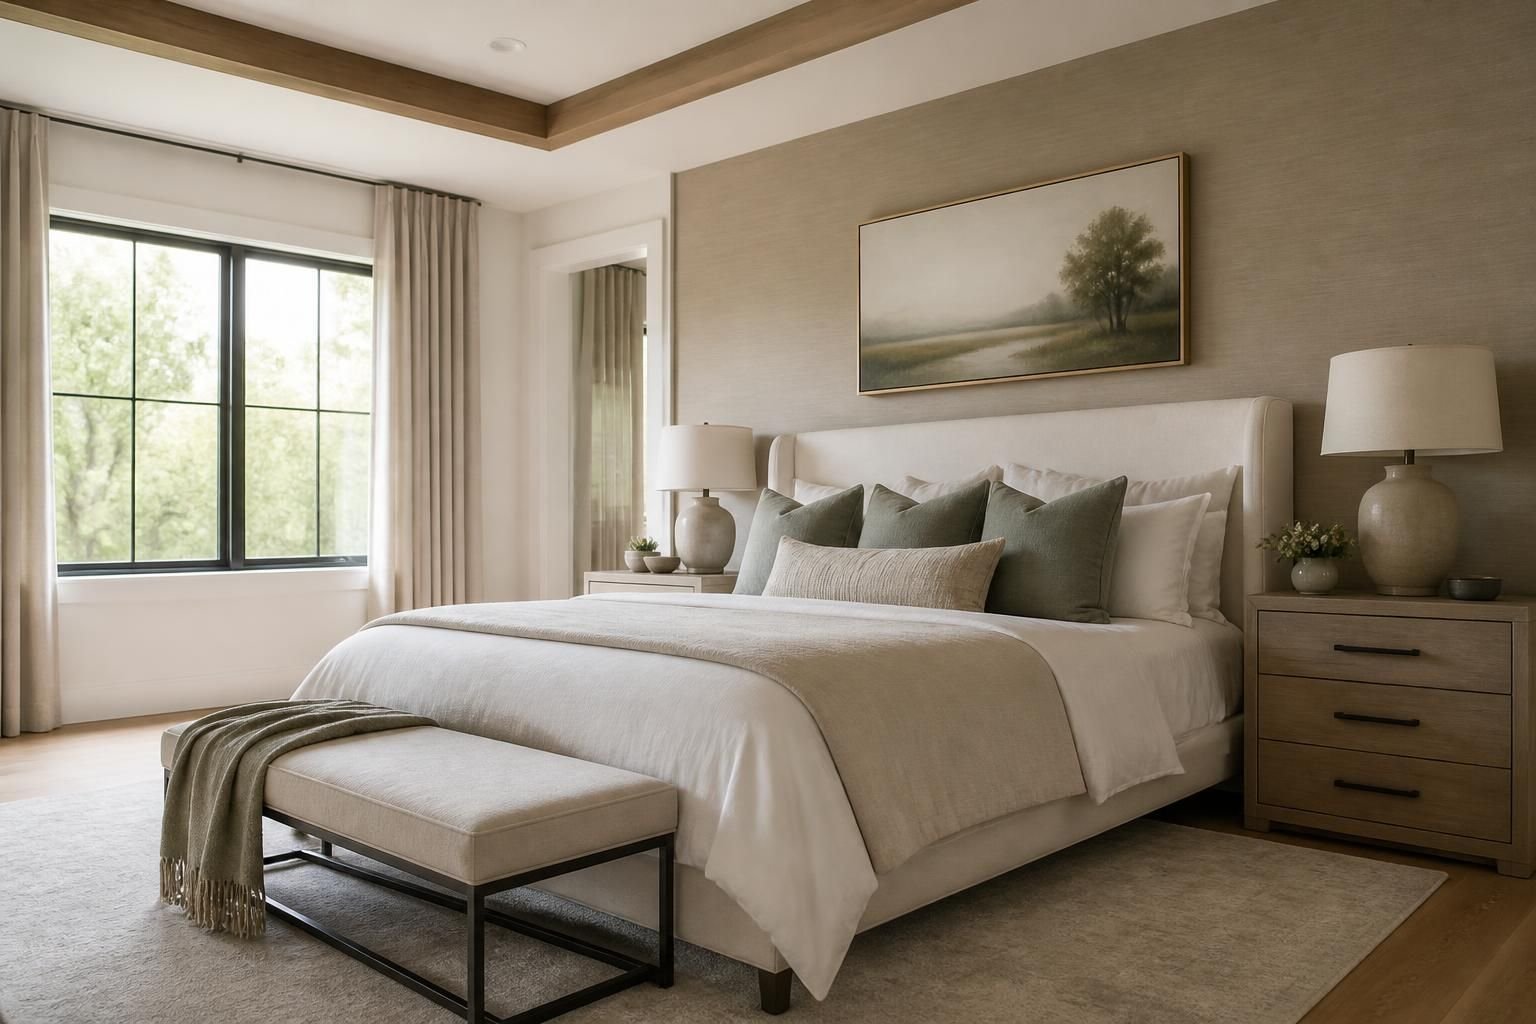
Your primary suite should feel like a calm, practical retreat, not a room you keep meaning to fix later. If the layout feels cramped, the bathroom looks dated, or storage never seems to be enough, a remodel can turn that daily frustration into a space that fits the way you live now.
Billings Home Remodeling helps homeowners plan primary suite remodeling projects that bring together better flow, more usable storage, upgraded finishes, and a layout that supports real life. Whether you want a larger shower, a better closet setup, new flooring, or a full suite reconfiguration, we start with your goals and shape the work around your home in Billings, MT.
Primary suite remodeling can solve more than a dated look. It can improve how you move through the room, how you get ready each day, and how much space you actually have for clothing, linens, and personal items. A well-planned remodel often combines several improvements at once so the bedroom, closet, and bathroom feel connected instead of pieced together.
For many homeowners, the main issue is not one big problem. It is a collection of small frustrations that add up. A bathroom that feels tight, a closet that is hard to organize, and finishes that have seen better days can all make the suite feel less comfortable than the rest of the home.
Good remodeling starts with the layout. Before finishes are selected, we look at how the suite is used and where space is being wasted. That may mean adjusting door swings, widening walk paths, changing fixture placement, or opening the room so the bedroom and bath feel more balanced.
Billings Home Remodeling helps homeowners weigh the tradeoffs between keeping the current footprint and reshaping the space. Sometimes a modest change creates a huge difference. Other projects need a more complete approach so the suite matches the homeowner's routines and storage needs.
The bathroom is often the center of a primary suite remodel. A dated bath can make the whole suite feel tired, even if the bedroom itself is in decent shape. Updating this space can improve comfort, simplify your routine, and make the room feel more open and intentional.
We can help you rework the bath from a simple refresh to a full renovation. Some homeowners want a cleaner, more modern look. Others want easier-to-use features, more counter space, or a layout that feels less crowded. The right plan depends on how you use the room every day.
Storage is a major part of primary suite comfort. If your closet feels overfilled or disorganized, the room can quickly start to feel smaller than it really is. A remodel gives you the chance to rethink how the closet works, from hanging space to shelving to the way items are grouped and accessed.
Closet improvements do not have to be complicated to make a difference. A better layout, added shelves, and more deliberate use of wall space can change the way the suite functions every day. For many homeowners, a closet update is one of the most satisfying parts of the project because it has an immediate impact on daily routines.
The bedroom side of a primary suite should feel connected to the bath without looking or feeling like an afterthought. Flooring, paint, trim, lighting, and built-in details all matter here. When these elements work together, the whole suite feels more finished and more comfortable.
We help homeowners choose finishes that match the way the suite is used. If the room needs to feel quieter and more restful, the material choices can support that. If the goal is a brighter, more open feeling, we can shape the design around that direction too. The result should feel personal without being overcomplicated.
Some projects call for more than updating the existing footprint. A room addition can create the space needed for a larger primary suite, a better bath, or a closet that finally fits your storage goals. When an addition is part of the plan, the goal is to make the new space feel like it has always belonged to the home.
Billings Home Remodeling handles room additions as part of a broader remodeling plan, which helps keep the suite cohesive from the start. That matters when you want the new work to match the rest of the home rather than feel separate from it.
Primary suite remodeling should reflect how you live now, not how the home was originally arranged. A young household may want more shared storage and easier cleanup. A homeowner planning to stay long term may want features that reduce strain and make the suite easier to use over time. The right remodel takes those needs seriously from the beginning.
We also help homeowners think through how the suite connects to the rest of the house. A project that works well on paper still has to make sense with the existing structure, traffic patterns, and overall style of the home. That is why planning matters just as much as the visible finish selections.
Primary suite remodeling works best when the project moves forward with a clear plan. We keep the process straightforward so you know what is happening and what comes next. From the first discussion through the final details, the goal is to reduce confusion and keep the remodel moving with purpose.
Billings Home Remodeling provides primary suite remodeling for homeowners across Billings, MT and nearby communities, including Laurel, Lockwood, Billings Heights, West End Billings, Huntley, Shepherd, Worden, Ballantine, Park City, Columbus, and Red Lodge. If your home is ready for a better primary suite, we can help shape a plan that fits your space and your goals.
Whether your project is focused on the bathroom, the closet, the bedroom, or a full suite transformation, we bring a practical approach to the work and keep the outcome centered on everyday comfort.
If the room feels crowded, the bath layout is awkward, storage is limited, or the finishes no longer suit your home, a remodel may be the right next step. Many homeowners start with one frustration and then realize the whole suite could work better with a broader plan.
Yes. Updating those areas together often creates a better result because the layout, storage, and finish choices can be coordinated from the start. That makes the suite feel more connected and easier to use.
That is common. Some projects work well with selective updates, while others benefit from a more complete reconfiguration. We help you decide what is worth keeping and where a change would have the biggest impact.
Yes. Material selection is part of the planning process, and we help narrow choices so the suite feels cohesive. That includes finishes for the bathroom, bedroom, flooring, trim, and other visible details.
Yes. When the existing footprint is not enough, a room addition can create more space for a larger suite, better storage, or a more comfortable bath layout. We can help you plan that as part of the overall project.
Reach out to Billings Home Remodeling and share what is not working about your current suite. From there, we can talk through your priorities, your timeline, and the kind of remodel that makes sense for your home in Billings, MT.
Start Your Project
Share your remodeling goals, your space, and the changes you want to make. We will help you think through the best path for a kitchen update, bathroom remodel, basement finish, addition, or other home improvement project.