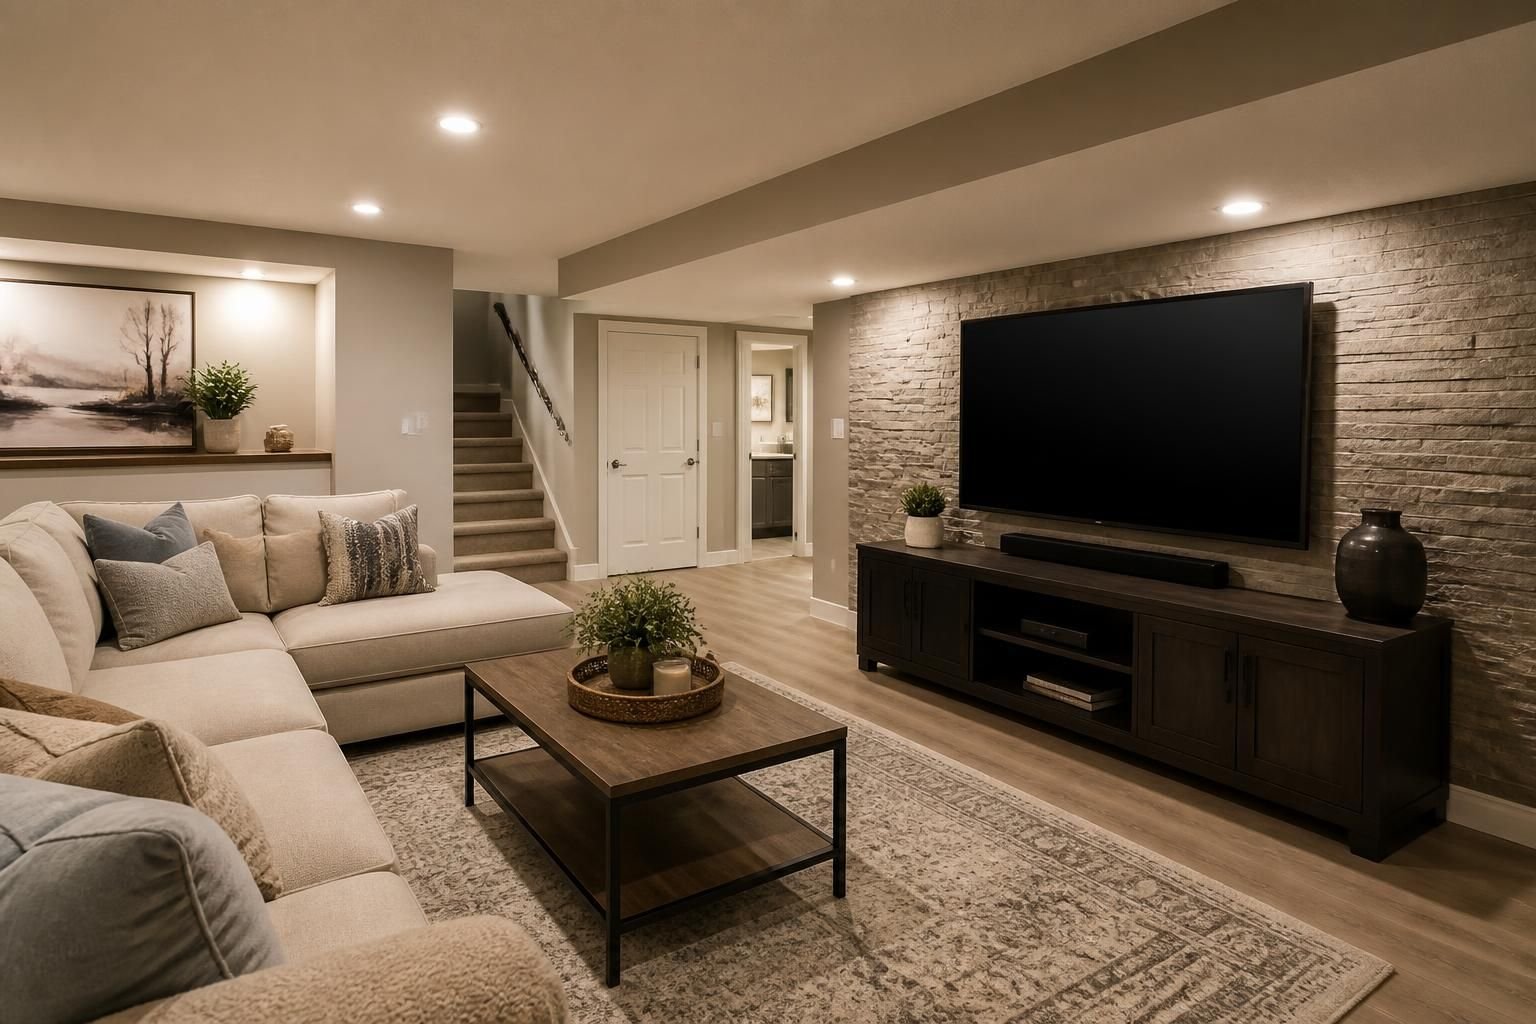
An unfinished basement can feel like wasted square footage when you need a family room, office, guest space, or a quieter place to spread out. Maybe the walls are bare, the layout feels awkward, or the area never quite works for how your household actually lives.
That’s where a smart finishing plan helps. Billings Home Remodeling turns lower-level spaces into rooms that feel intentional, comfortable, and ready for everyday use. If you want a basement that fits your home instead of sitting idle, we can help you plan the right layout and build it with care.
Basements can solve a lot of common household needs without changing the footprint of your home. The right finish plan depends on how you want to use the space now and how you may use it later.
We help homeowners think through practical uses such as:
A good basement finish does more than add walls and flooring. It creates a lower level that feels connected to the rest of your home while still meeting the needs of the space below grade.
Before construction starts, the layout should make sense for how people will move, gather, and store items in the basement. We look at the full footprint and help shape it around your goals.
Basement rooms often need clear walking paths, especially when the lower level has several uses at once. We plan door swings, hall space, and room placement so the area feels open rather than chopped up.
Many basements need a balance between finished living space and practical storage. That might mean leaving part of the level open for seasonal items, mechanical access, or organized shelving.
A basement finish should support your current plans without boxing you in. We often design spaces so a room can serve one purpose today and adapt later if your household changes.
Basement finishing usually involves several parts of the home at once, and each one affects how the space looks and feels. Billings Home Remodeling coordinates the details so the finished area feels complete rather than pieced together.
Typical finishing work can include:
We can also coordinate basement finishing with related remodeling needs such as bathroom remodeling, interior painting, or room additions when your project calls for a larger home update.
Before a basement is finished, it needs to be evaluated as a space that sits below ground level. A finish plan should support long-term use, not just a good first impression.
We look at the lower level with a practical eye for signs that the space needs attention before finishes go up. If there are concerns around moisture, those should be addressed as part of the planning stage.
Some basement materials are a better fit than others depending on how the room will be used. We help homeowners choose finishes that make sense for a lower-level environment and the look they want to achieve.
Basements can feel very different once the right insulation, lighting, and layout choices are made. Those decisions can change a room from a dim storage area into a space people actually want to spend time in.
A strong basement finish gives each area a clear purpose. When the basement is designed around actual use, the space feels more organized and easier to enjoy.
Common finished basement features include a central gathering room, a quiet work area, a guest room, or a combined space with zones for different activities. If your home could use a more private primary-suite retreat elsewhere, we can also look at broader remodeling ideas that connect the basement with the rest of the house.
For homeowners considering a more ambitious upgrade, basement finishing can be part of a whole-home renovation, a garage conversion, or even an ADU construction plan, depending on how the property is being improved.
Homeowners often want a basement project to feel organized from start to finish. We keep the process straightforward so you know what is happening and what comes next.
Billings Home Remodeling serves homeowners throughout Billings, MT and nearby communities such as Laurel, Lockwood, Billings Heights, West End Billings, Huntley, Shepherd, Worden, Ballantine, Park City, Columbus, and Red Lodge.
Basement finishing often pairs well with other remodeling services because a lower-level project can reveal opportunities elsewhere in the home. Some homeowners use the project as a chance to improve the exterior access, update the roof, or refresh living areas above the basement.
Depending on your goals, we may also discuss room additions, aging in place remodeling, primary suite remodeling, or exterior remodeling as part of a broader plan. When several areas are being improved at once, the result can feel more connected and useful throughout the home.
If the space has enough headroom, a usable layout, and a clear plan for how it will serve your household, it may be a strong candidate. We can help you review the space and talk through what makes sense before work begins.
Yes. Many homeowners want a lower level that blends several uses, such as a media room, storage zone, and guest area. A thoughtful layout keeps those functions from competing with each other.
Family rooms, offices, play rooms, guest rooms, hobby spaces, and fitness areas are all common choices. The best option depends on your household needs and the amount of open space available.
We look at how people will move through the space, where privacy is needed, and which areas should stay open. That helps create a finished basement that feels practical instead of cramped.
Yes. Many homeowners connect basement finishing with bathroom remodeling, whole-home renovation, or other interior updates so the design feels consistent throughout the house.
Start with your goals for the space, then think about layout, storage, lighting, and how the basement will connect with the rest of your home. That early planning stage makes the project clearer and more useful from the start.
If your basement is ready for a better purpose, Billings Home Remodeling can help you turn that empty level into a space your household can use every day. From the first layout idea to the final finish details, we focus on a remodel that fits your home and the way you live.
Call +13332323233 to discuss basement finishing for your home in Billings, MT. We’re available Monday through Saturday from 7:00 AM to 7:00 PM.
Start Your Project
Share your remodeling goals, your space, and the changes you want to make. We will help you think through the best path for a kitchen update, bathroom remodel, basement finish, addition, or other home improvement project.